Client | Yazd | Tree

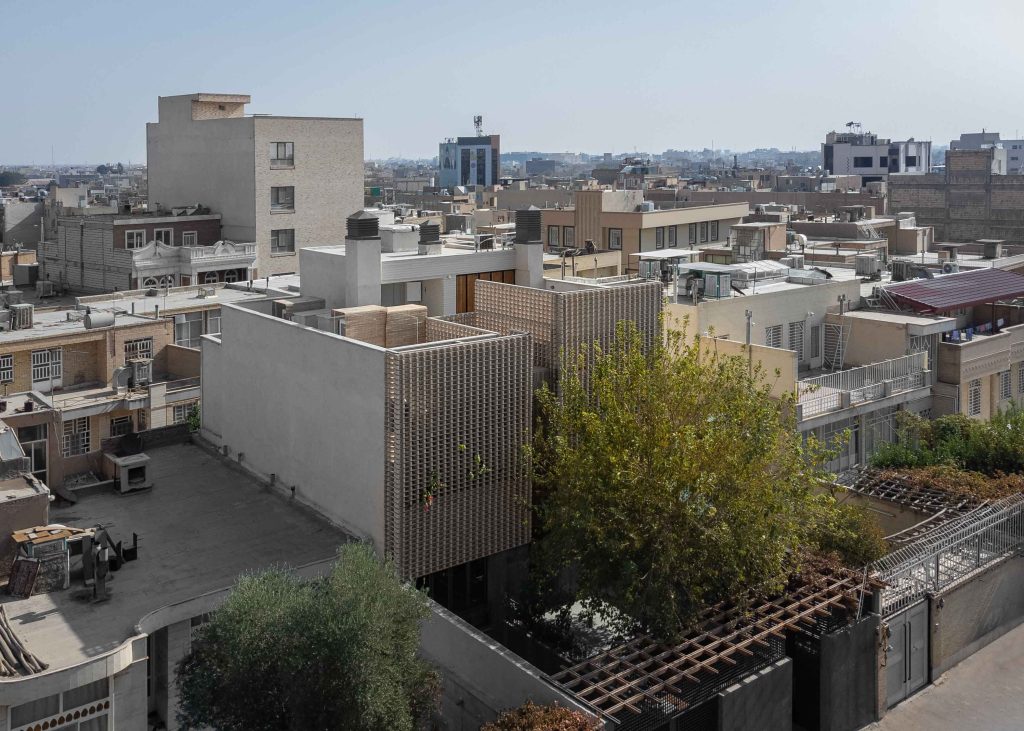
The client, who had spent his childhood in the garden houses surrounding Yazd, had now purchased a plot to build a home in a contemporary neighborhood. On this land stood a mature mulberry tree, its branches spreading wide and casting a generous shade. From the very first moment, the tree had found its place in the client’s heart.

Embracing the Tree

The tree was not merely an object to be observed, nor simply a source of shade from Yazd’s scorching sun. It was a presence that connected lived memories to the present. The tree transformed from an “existing element” into the gravitational center of life within the house. The courtyard took shape around it, while the spaces opened toward a scene whose character changes with every season.

Sun | Privacy | Looking Out


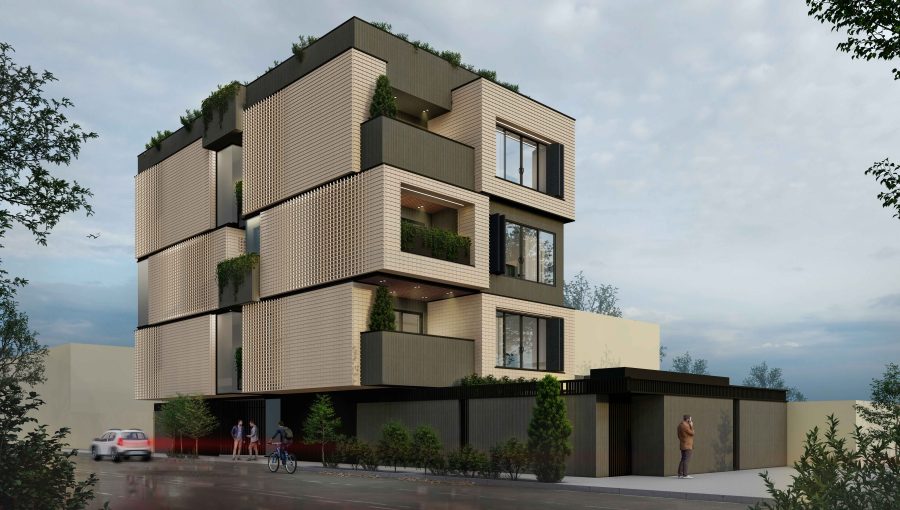


The brick skin of the house simultaneously serves several purposes. First, it conceals the irregular arrangement of the spaces behind it, giving the building a coherent visual identity. Second, by creating shade and filtering sunlight, it acts as a protective veil for the interior spaces against Yazd’s intense and scorching sun. Third, it provides privacy for the upper floor, allowing one to rest on the upper terrace without the concern of being seen. Fourth, it creates a textured façade that is both engaging and non-repetitive. Finally, through its openings, it establishes a playful visual relationship with the surrounding nature. It can be said that the skin emerged in response to the tree and the sun, gradually extending itself into its surroundings.

Brick | Texture | Skin

In House | Tree, different materials, each with its own distinctive texture, rest gently alongside one another. Their coexistence is carefully composed so that none of the materials overshadows the others. The tree and the courtyard seem to form a stage, while the rest of the spaces are shaped in relation to this stage.

The Connection Between Inside and Outside

The skin does not cling to the building; instead, it expands the boundary of its edge. At times, it pulls away from the building; at others, it creates a space between itself and the windows for plants. Elsewhere, it becomes a place where one can stand, sit, and observe the outside through its openings. At times, the skin also penetrates the side walls, softening the boundary between the interior and exterior of the building. Skylights and internal courtyards were positioned so that every space could benefit from fresh air and natural light. Within this composition, the windows were not merely openings; they became thresholds for connection and interaction with the outside.

House | Tree is an attempt to create a contemporary home without erasing what existed before it: The tree remains, the shadow moves, plants pass through the bricks, and architecture, rather than being the end of a process, becomes a framework for the continuation of life.